● Choose Your New Home
Two-Bedroom Apartments
Generous, versatile living spaces with elegant interiors and a premium specification throughout. Perfect for couples, growing families or those looking for additional space to work from home.
● Overview
Space to Grow
Combining generous living space with contemporary design, this exceptional two-bedroom apartment is perfectly suited to couples, young families and professionals alike. With premium interiors, energy-efficient features and excellent local amenities on your doorstep, it's a home designed to support every stage of modern life.
Off-Plan Sales
Accepted Now
Ready to Move-In
December 2026
A Home for Today and Tomorrow
Beautifully designed with space, comfort and longevity in mind, this contemporary two-bedroom apartment is perfectly suited to buyers looking for a home they can grow into. Bright, open interiors and a high-quality specification provide the ideal setting for modern living.
Designed for Modern Living
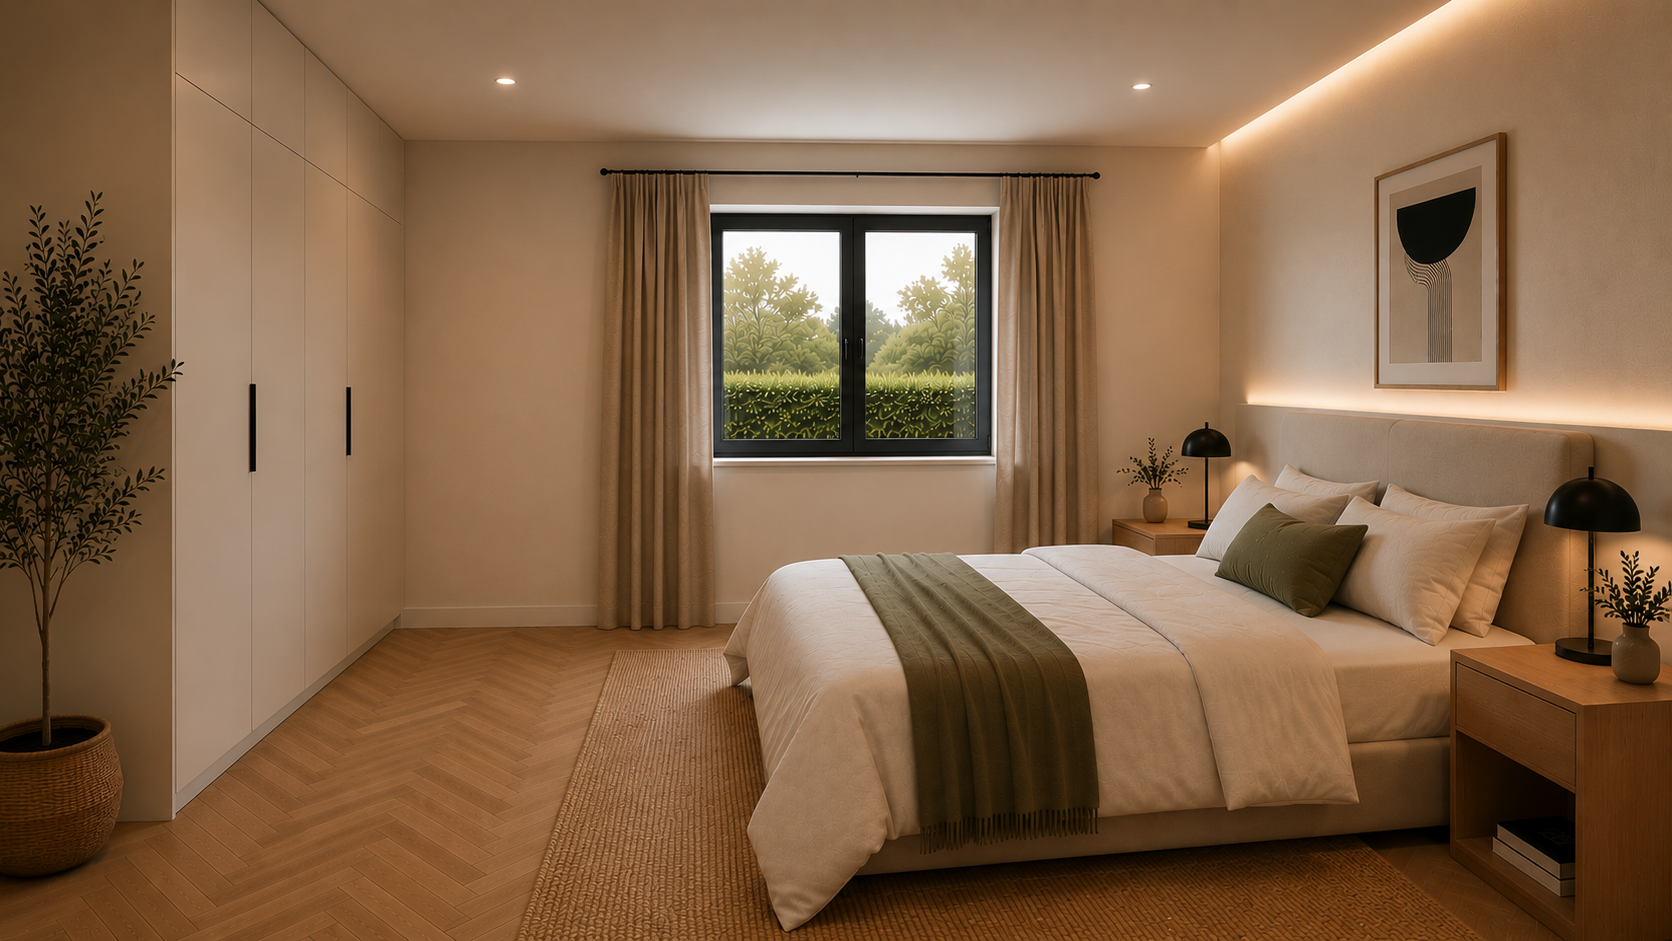
Finished to a high specification throughout, the apartment features a contemporary kitchen with quartz stone worktops, integrated SMEG appliances, floor-to-ceiling cabinetry and honey oak herringbone flooring. Underfloor heating, acoustic glazing and an energy-efficient air source heat pump provide year-round comfort while helping to reduce running costs.
Everything Close to Home
Located in a well-connected neighbourhood with highly regarded schools, parks, healthcare facilities and local shops nearby, this development offers an exceptional lifestyle for families and professionals alike.
An Exclusive New Community
Every apartment includes an allocated parking space and benefits from thoughtfully designed communal spaces, landscaped grounds, cycle storage, EV charging facilities, CCTV security and secure access throughout. Buyers reserving off-plan also have the opportunity to personalise selected interior finishes, creating a home that's uniquely their own before completion.
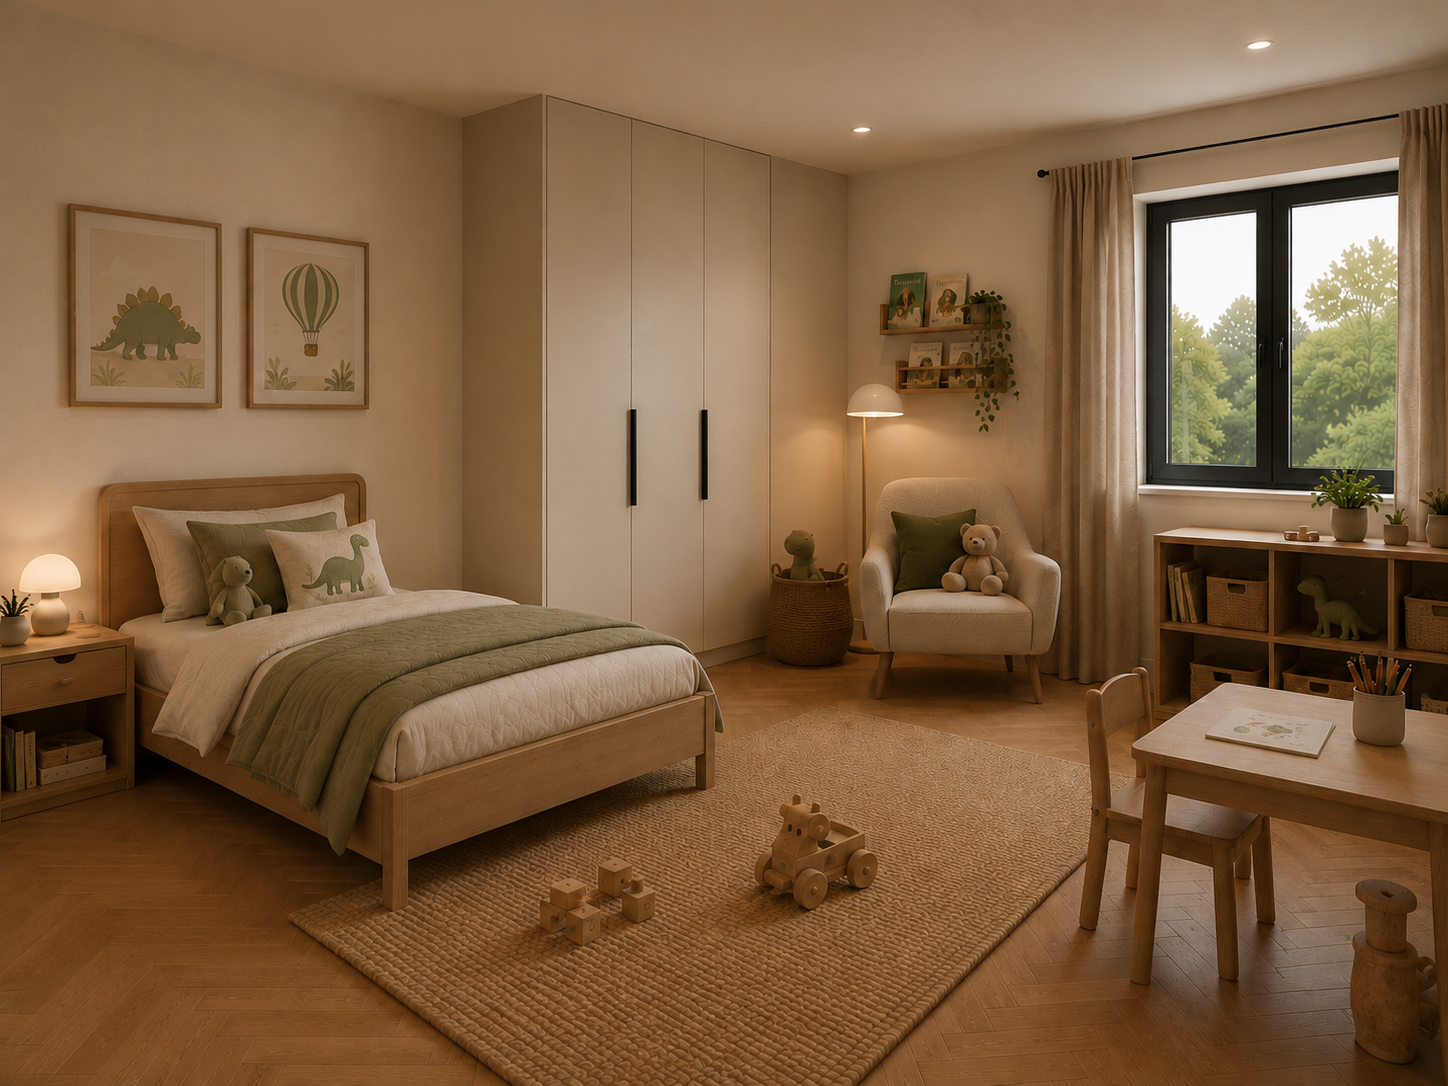
CGI is indicative only. Finishes, fixtures, landscaping and furnishing may vary from the final specification. Typical apartment, exact layout may vary.
● Units & Amenities
Apartment Schedule
Unit 16Ground FloorFirst FloorFirst FloorFirst FloorSecond FloorSecond FloorThird FloorThird FloorUnit 17Ground FloorFirst FloorUnit 3Unit 4Unit 5Unit 9Second FloorUnit 8Unit 10Unit 13Unit 14Unit 15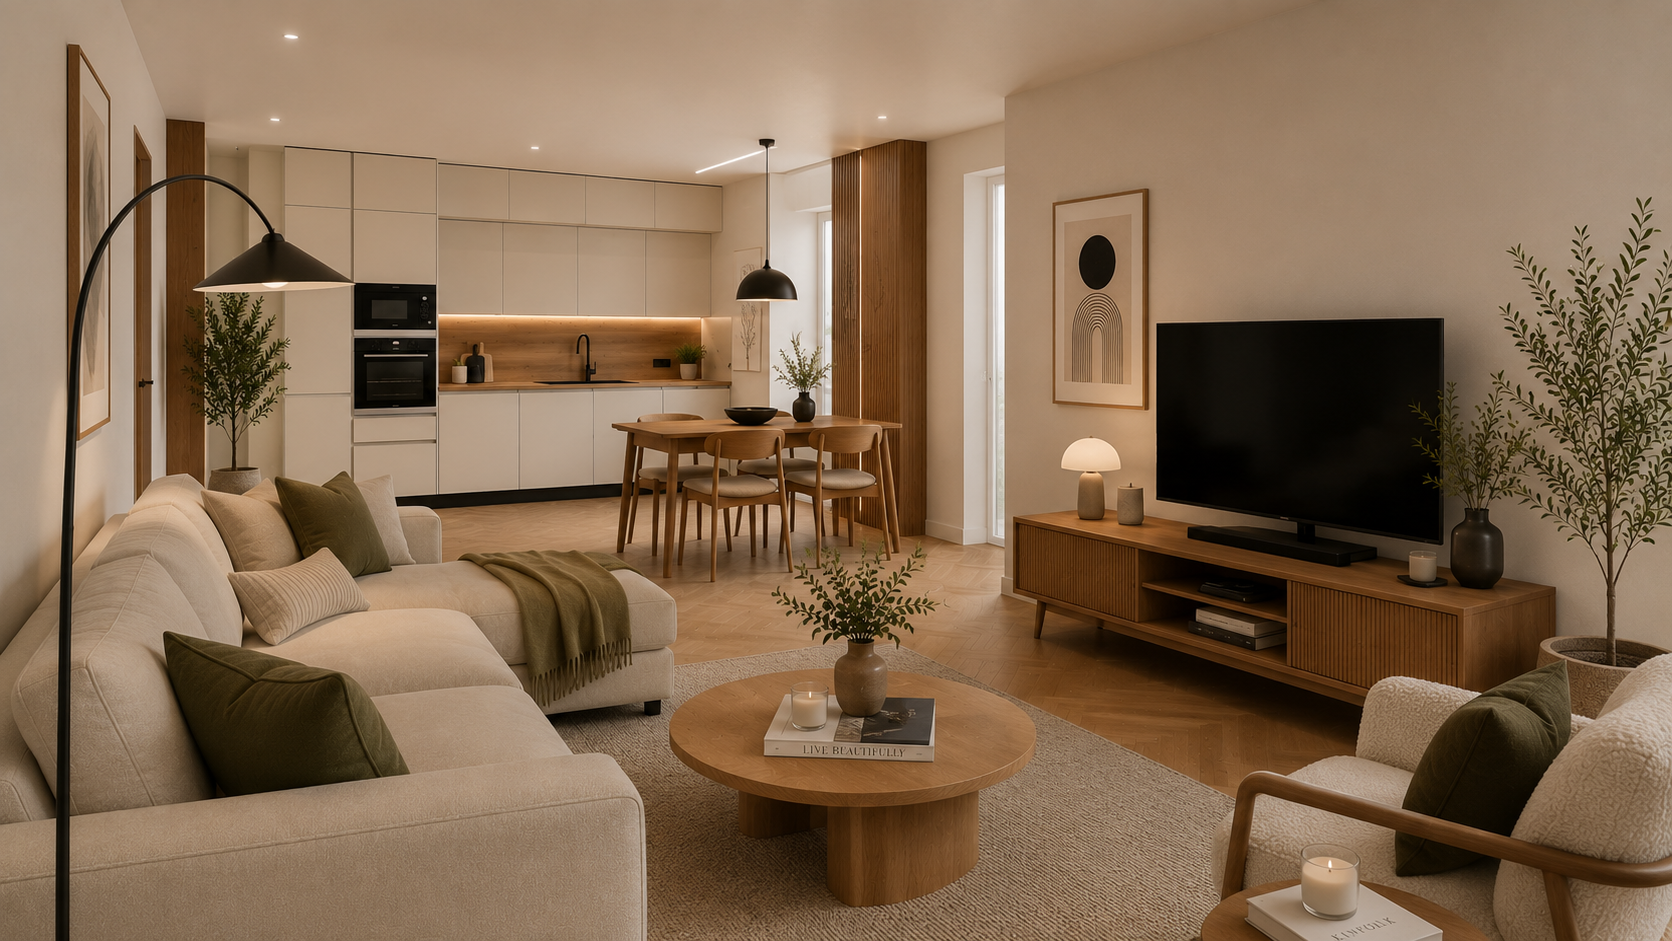
● Key Information
At a Glance
-
1–17 Lantern Court, 163 Daiglen Drive, Romford RM15 5AE
-
London Borough of Havering
-
Every apartment includes a parking space as standard, with visitor parking, dedicated disabled bays and on-site EV charging points also available.
-
Every one-bedroom apartment has its own private balcony, alongside beautifully manicured communal green areas shared across the development.
-
The development is certified to Secured by Design Gold, the UK police flagship standard for safety through quality design, with CCTV coverage across the site for added peace of mind.
-
Every apartment comes finished to the same premium specification, though options for personalisation may be available depending on the build stage — speak to our sales team for details on what can still be tailored to your taste.
● Contact
Get in Touch
Be among the first to experience this exceptional new development. Viewings will be available from mid-November 2026, with off-plan reservations being accepted now. Contact our sales team today to arrange your appointment, discuss the available apartments and discover how you can secure your new home before completion.